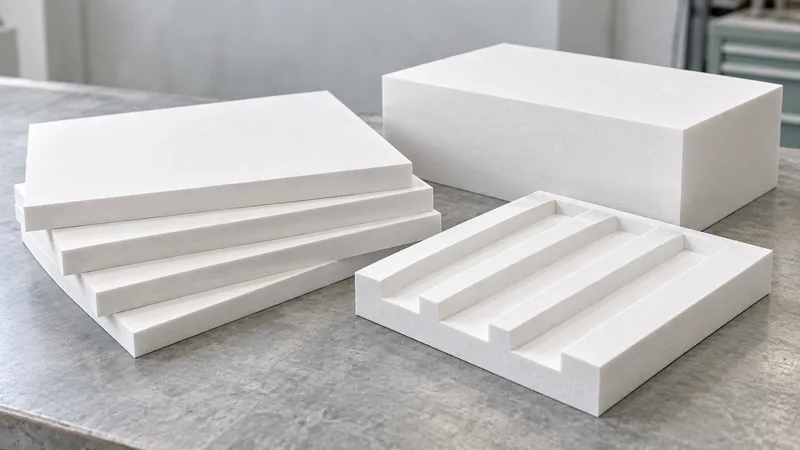
Choose the format from the core drawing
PET Foam sheets, blocks and machined core panels organize different geometry requests. The client knowledge base covers sandwich structures, floors and side panels and identifies density and structural-processing adaptation as planning directions. It does not confirm universal stock dimensions, specific machining methods or tolerance limits.
A sheet concept can suit a predominantly planar core. Ask for the proposed thickness, datum face and outline. A block concept can frame stock for a shaped component or another local section. A machined panel expresses features that must be controlled by the drawing rather than interpreted from a photograph.
- Record the controlled component and counterpart revisions.
- Identify thickness, orientation and critical interfaces.
- Keep unverified material and process fields [需确认].
- Assign the next evidence question to its owner.
These are options to review, not an available-stock catalogue. The proposed grade, size and conversion route need confirmation together. Do not create a claimed standard sheet size, a minimum order or a cutter feature limit from the material family or the broad client description.
Begin at the PET Foam product hub with the panel section and feature drawing. Identify fixed interfaces and dimensions that may be revised. This lets the process reviewer discuss alternatives while preserving the purpose of the sandwich construction.
Separate starting stock from finished geometry
Show the final envelope and local sections separately from the proposed stock. A drawing-controlled pocket, taper or relief is not the same input as a starting block size. Ask the manufacturer to identify stock preparation and allowances where relevant to its proposal instead of assuming the final dimensions define all material needs.
Identify the datum face that locates the core against its counterpart. Keep machining references connected to assembly references. If a process setup uses another surface, record the relationship so that quality can understand how the finished geometry will be inspected.
Record orientation on the part and material references. A compression report may identify a loading direction, while the panel drawing identifies how the core is installed. Those records should not lose their directional context during machining or packing. Ask for clarification if the proposed grade record omits that information.
Keep critical dimensional priorities visible. Local core thickness near an attachment can have another significance from an outer trim edge. The current source does not establish a universal conversion tolerance, so request the proposed value and inspection method for the actual feature and route.
| Decision field | Input or record | Review purpose |
|---|---|---|
| Sheet | Planar core and reference face | Confirm size and thickness |
| Block | Starting stock and orientation | Separate stock from final form |
| Machined panel | Datums and local feature sections | Confirm route and tolerance |
| Piece set | Neighboring edges and identities | Control assembly alignment |
| Inspection | Features before facing attachment | Preserve evidence scope |
Make local features and panel-piece relationships explicit
Add sections through recesses, steps, holes and tapered regions. State the remaining thickness and the counterpart component served by each feature. A cut-out can affect assembly space or load introduction, and its purpose should be known before the process owner suggests a revised geometry.
For a multi-piece core, identify each piece and show how it meets its neighbors. Record edge alignment, orientation and assembly references. A set that looks complete on a table may still contain an unclear interface or version mismatch when placed between facings.
Show facing and bond surfaces separately from noncritical trim surfaces. Ask which surface condition or geometry needs inspection before joining. Actual adhesive compatibility, preparation and interface strength require evidence for the proposed construction and cannot be supplied by a format label.
Structural panel review needs core sections, counterpart alignment, load-path inputs and controlled interfaces. Identify the relevant support surfaces and the material remaining around local features. A panel approval should follow the project evidence plan and the reviewed construction, with geometry observations and formal performance requirements preserved as separate records.
For a panel-piece boundary, identify the two matching edges and their revision references on the layout drawing. Show which face establishes alignment and where the joint sits relative to facings, supports and local cut-outs. Ask quality which relationship must be checked before the set is covered. A dimensional record for one piece cannot describe the neighboring piece or their assembled relationship, so retain the paired references when the process proposal splits an originally continuous core into separate components.
Review machining scope and material evidence together
Ask the proposal to identify the conversion route, process ownership, feature access, setup and finishing assumptions. The client describes processing adaptation, while actual PET machining capability remains [需确认]. A digital model or a finished-part image cannot establish equipment, tolerance or repeatable production scope.
The proposed grade should accompany the route. The source retains 60–250 kg/m³ and compression stress 0.5–3 MPa as [需确认], without a grade-by-grade map. Use the density and compressive-strength guide to request a material record tied to the sample.
Keep processing evidence distinct from material testing. A dimensional sample can demonstrate a pocket or datum relationship, while a compression specimen demonstrates a result under its method, direction and state. Neither record automatically establishes the other requirement.
For method language, use ASTM International and the ISO standards catalogue with the responsible owner. Public directories do not certify a machined panel or validate a supplier tolerance.
Request a proposed inspection view for features that cannot be reached after joining. Identify the measurement reference and whether the check uses the finished datum face, a temporary setup or another agreed method. If a datum surface is altered during a later conversion step, the process owner should explain how the feature remains traceable to the panel drawing. This gives the first-article review a specific measurement question without inventing a universal machining tolerance or an available inspection capability.
Inspect the core before facings conceal it
Prepare the inspection record before the sample is made. Select the datums, local sections and features that matter to the panel. State the measurement method and whether a counterpart reference is needed. A hidden recess or bond surface cannot be reconstructed reliably from the external appearance of a finished panel.
Record sample identity and deviations individually. If a process adjustment changes thickness, an edge or the assembly datum, identify it on a revised drawing. A first-article acceptance should explain what was reviewed instead of reporting only that the overall piece looks acceptable.
Check piece identification, packing and handling for assembly. A multi-piece set may need clear orientation and separation. Record those inputs without claiming a damage threshold or a universal handling durability that the source does not provide.
Assemble relevant facings or fixtures for the agreed fit question. Observe alignment, access and interface geometry. Keep those observations separate from stress, stiffness, fire, fatigue or application evidence. A successful fit moves the geometry review forward; it does not certify the sandwich system.
Carry format decisions into the panel brief
The wind, rail and marine panel brief preserves the proposed grade, format, local features, interfaces and approval owners. Use it to request quotation against one controlled construction rather than a generic core family.
If a format proposal changes the component function or load-path inputs, return to the PET sandwich selection guide. A new local section or multi-piece concept can require another engineering review even when the outer envelope is unchanged.
Ask quotations to identify inclusions and exclusions. Stock preparation, machining, facing attachment, packing and tests can be separate scope items. Expected volume and revision timing are inputs; actual stock, capacity, minimum order and lead time need confirmation.
Retain the accepted sample and drawing references when a process, grade or counterpart changes. The right format decision describes a practical route for one panel core, together with its inspection and evidence boundaries. It does not promise that every sheet, block or machined shape is universally available.
Plan revisions with process and quality owners
Identify features likely to change after the first panel sample. A local attachment, an edge transition or a counterpart interface may need refinement. Ask the process owner how the revised geometry would be represented and reviewed. Do not promise effortless revision or an unconfirmed tooling cost.
Mark exploratory dimensions separately from released requirements. An early sample can support interface development while the final stress or application evidence remains pending. The drawing should show this boundary so another department does not order an exploratory version as a fully approved panel.
When the route changes, compare the new proposal with the same function and datum priorities. Record which machining references, stock assumptions and material records changed. Quality can then decide which dimensional and traceability checks need repetition.
A clear revision record prevents geometry acceptance from drifting into unsupported performance approval. It tells the next reviewer what was built, how it was inspected and which evidence remains required. This is the useful outcome of a PET format review.
If a feature becomes hidden in the finished panel, its inspection record should remain linked to the sample identity. The outside appearance cannot replace a missing pre-assembly check. Ask quality to identify how the drawing requirement is retained so the next reviewer can understand what was accepted before facing attachment.
- Define the component function and load or thermal question.
- Request the proposed grade and relevant methods.
- Review geometry, interfaces and processing scope.
- Preserve the sample identity, evidence and approval boundaries.